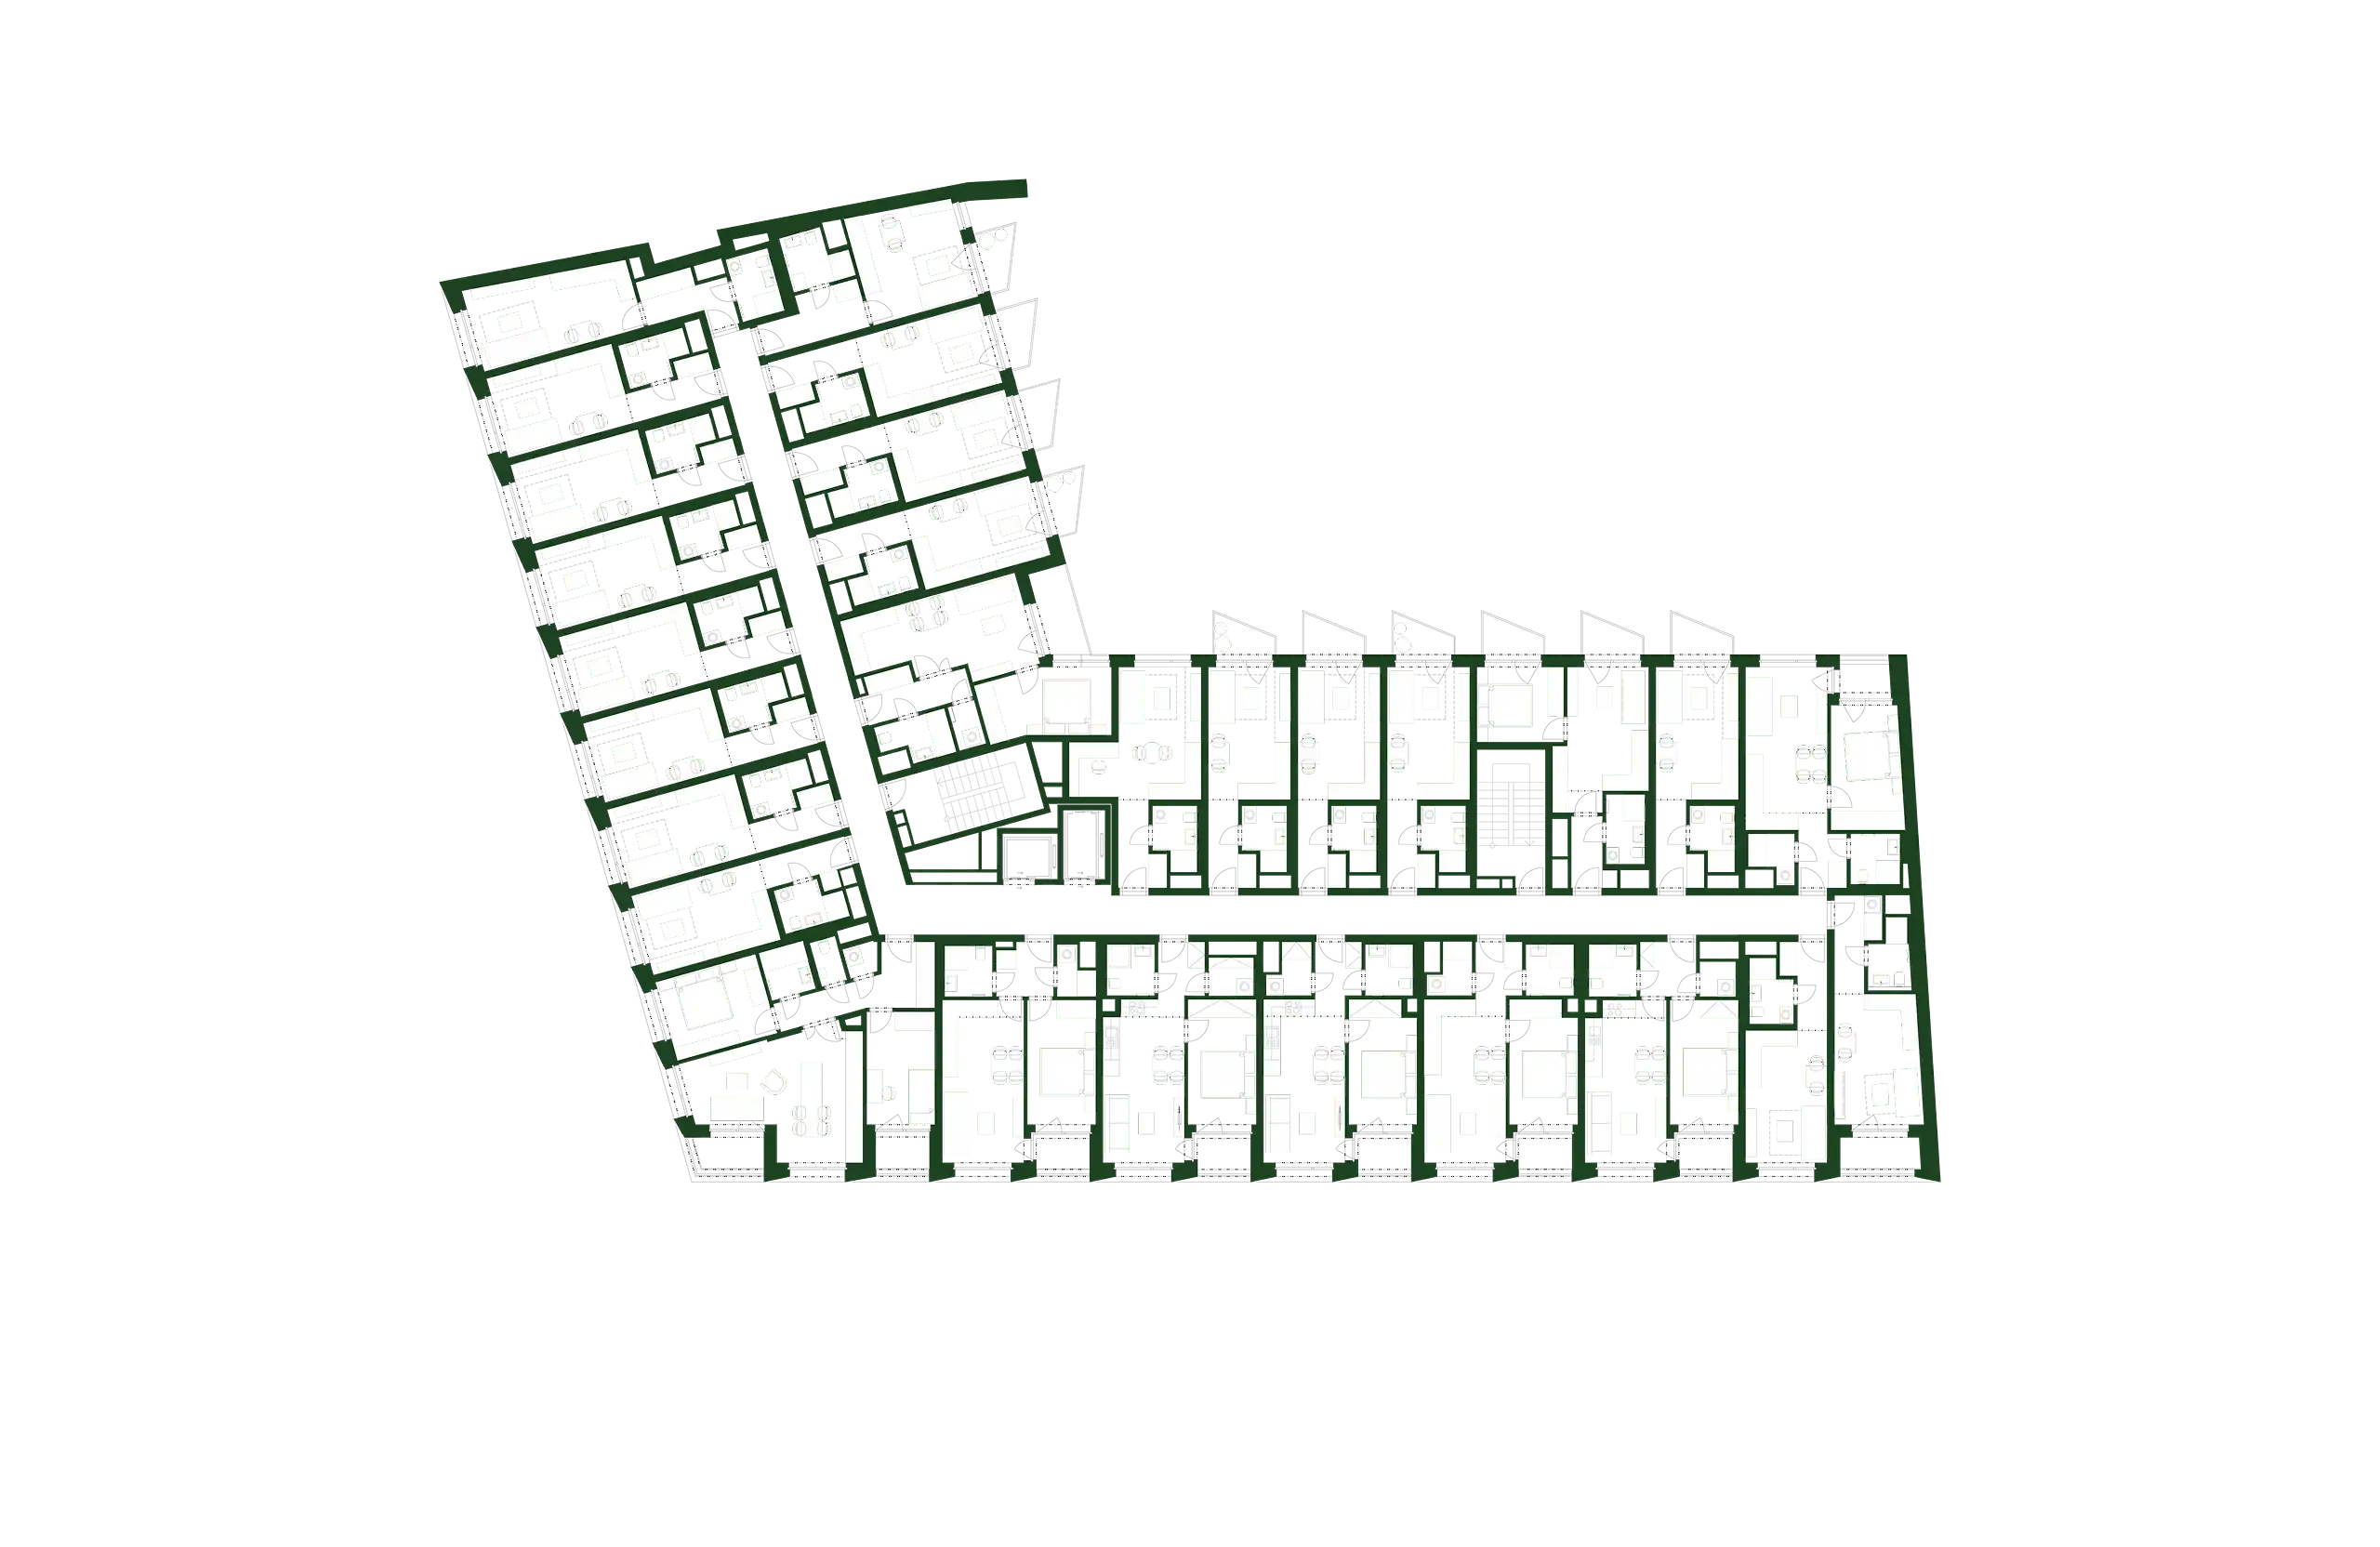
26,5m²
79,6m²
7 295 852Kč
17 160 486Kč
Price list view
Building | Number | Floor | Layout | Orientation | Area | Balcony/terrace/loggia/front garden | Status | Price | |
|---|---|---|---|---|---|---|---|---|---|
| A | VS502 | 5 | 1+kk | S | 26,8 m² | 3,1 m² / - / - / - | Available | 7 370 264 Kč | |
| A | VS515 | 5 | 3+kk | JZ | 73,2 m² | - / - / 6,4 m² / - | Available | 17 160 486 Kč | |
| A | VS520 | 5 | 1+kk | Z | 26,8 m² | - / - / - / - | Available | 7 295 852 Kč | |
| A | VS521 | 5 | 1+kk | Z | 26,8 m² | - / - / - / - | Available | 7 295 852 Kč | |
| A | VS522 | 5 | 1+kk | Z | 26,8 m² | - / - / - / - | Available | 7 295 852 Kč | |
| A | VS523 | 5 | 1+kk | Z | 32,2 m² | - / - / - / - | Available | 9 160 738 Kč | |
| A | VS509 | 5 | 1+kk | J | 26,5 m² | - / - / - / - | Under negotiation | ||
| A | VS511 | 5 | 2+kk | J | 46 m² | - / - / 3,1 m² / - | Under negotiation | ||
| A | VS505 | 5 | 2+kk | S | 37,8 m² | 6,2 m² / - / - / - | Sold | ||
| A | VS508 | 5 | 1+kk | J | 27,8 m² | - / - / 4,1 m² / - | Sold |
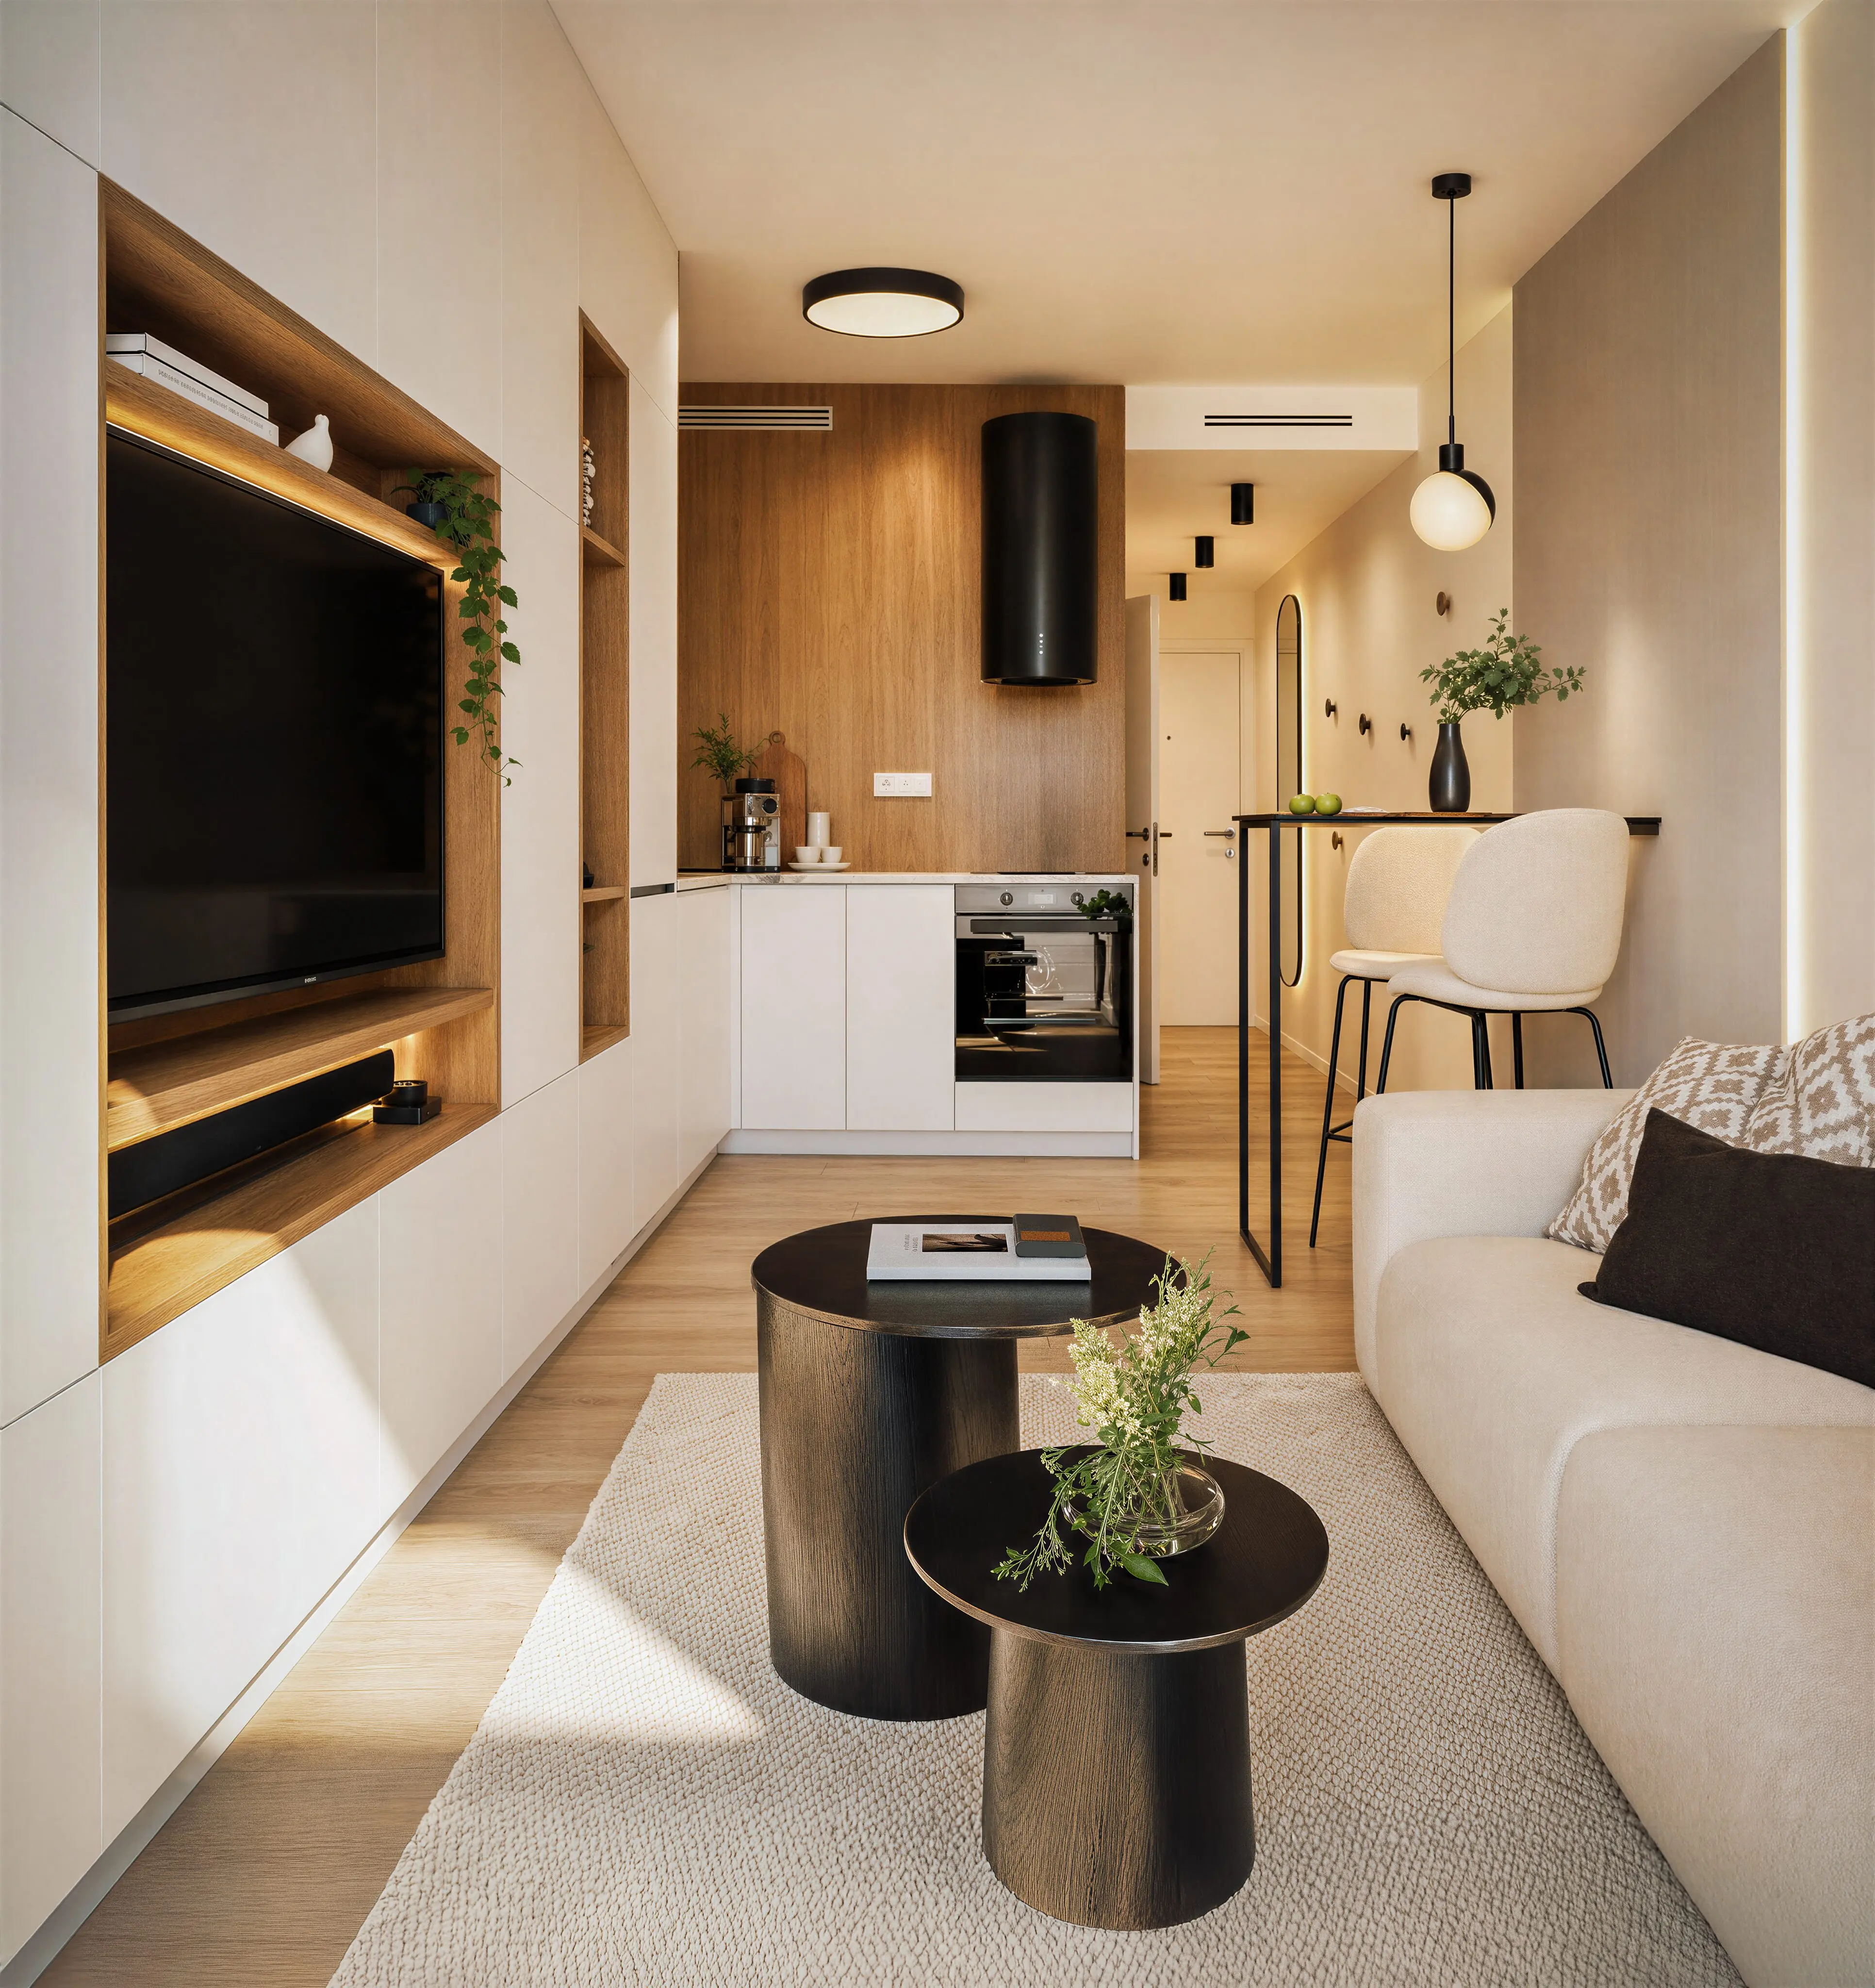
A modern urban fit-out
Viadukt is designed to meet the highest standards of health and well-being.
Advanced technologies such as controlled ventilation with heat recovery, along with innovative heating and cooling systems, make it one of the most modern buildings in the area. The choice of materials, finishes, and detailing can be easily tailored to suit your style and needs.
Launching this year
Sales will begin in 2026 with the final inspection tentatively scheduled for 2029.
Sales launchQ4/2026
Construction beginsQ2/2027
Rough construction finishedQ2/2028
PlasteringQ1/2029
Final inspectionQ2/2029
Ready to move inQ4/2029
